
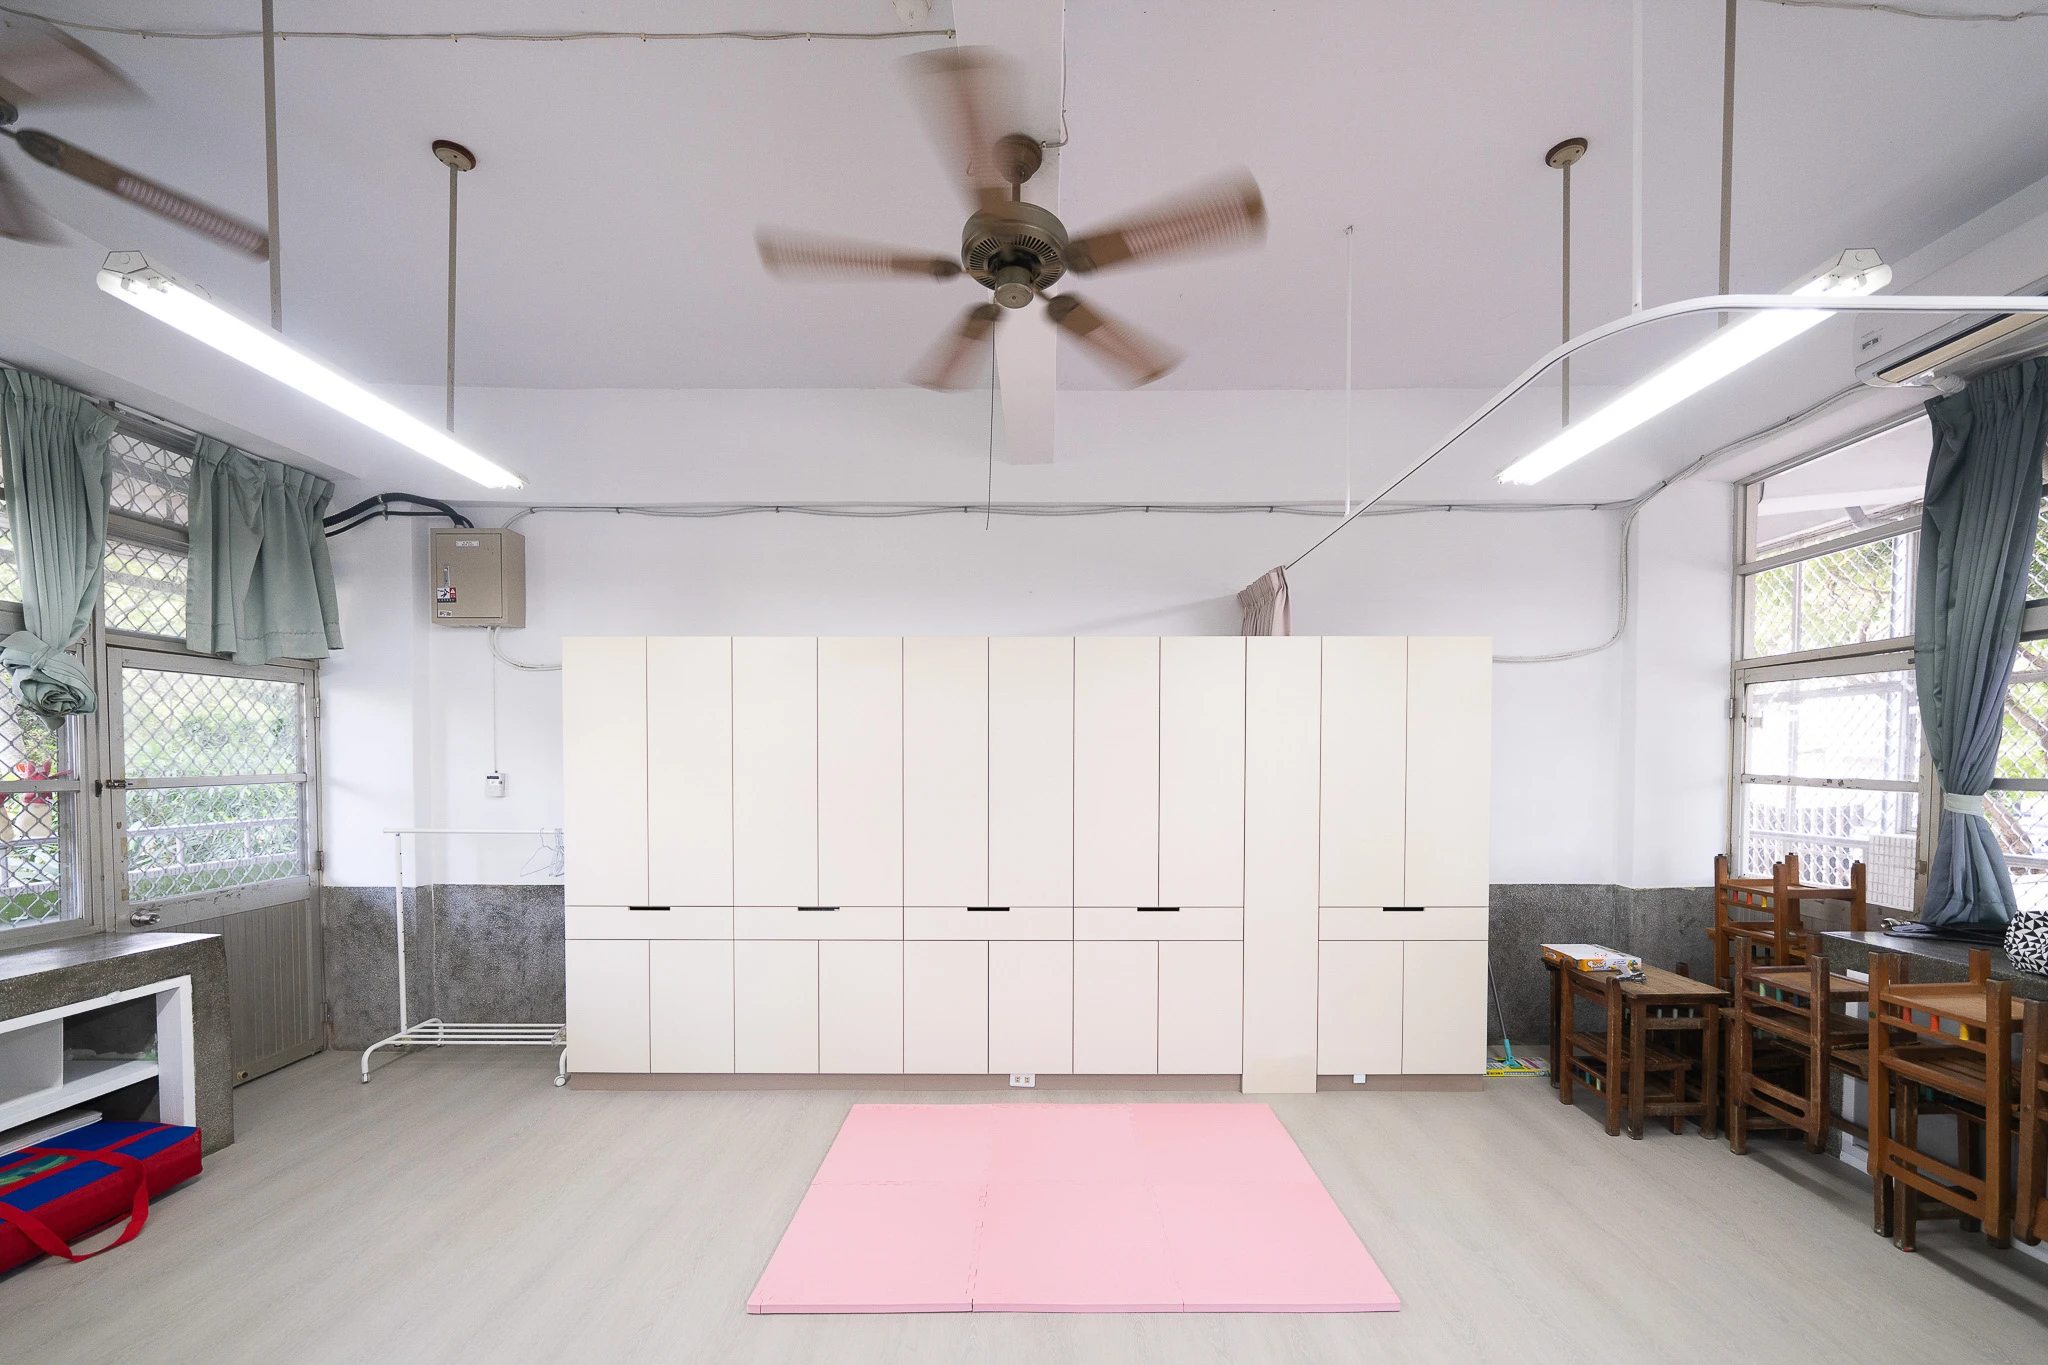
A classroom photograph has to make the room legible. In an accessibility-focused renovation, the useful picture is not only the widest view or the neatest corner. Readers need to understand how the teaching area, storage and circulation sit alongside the objects used every day. The public project by Moss & Grain for 藿香設計 in Taichung records those elements across a fifteen-image gallery. The sequence offers a practical lesson in photographing a learning space: show the overall arrangement, then let details explain how the room is organised.
Begin with the room’s relationships
A wide frame can establish desks, cabinets and the open floor area at once. It gives a reader a map of the room before closer photographs introduce individual features. Keep enough foreground and background to show how those parts relate; a tightly cropped cabinet may be attractive, but it cannot explain where it sits in the teaching space.
The photograph should describe what is visible. It should not claim that a route meets a particular standard unless that standard has been independently checked. Clear spatial description is useful on its own.
Use details to make storage understandable
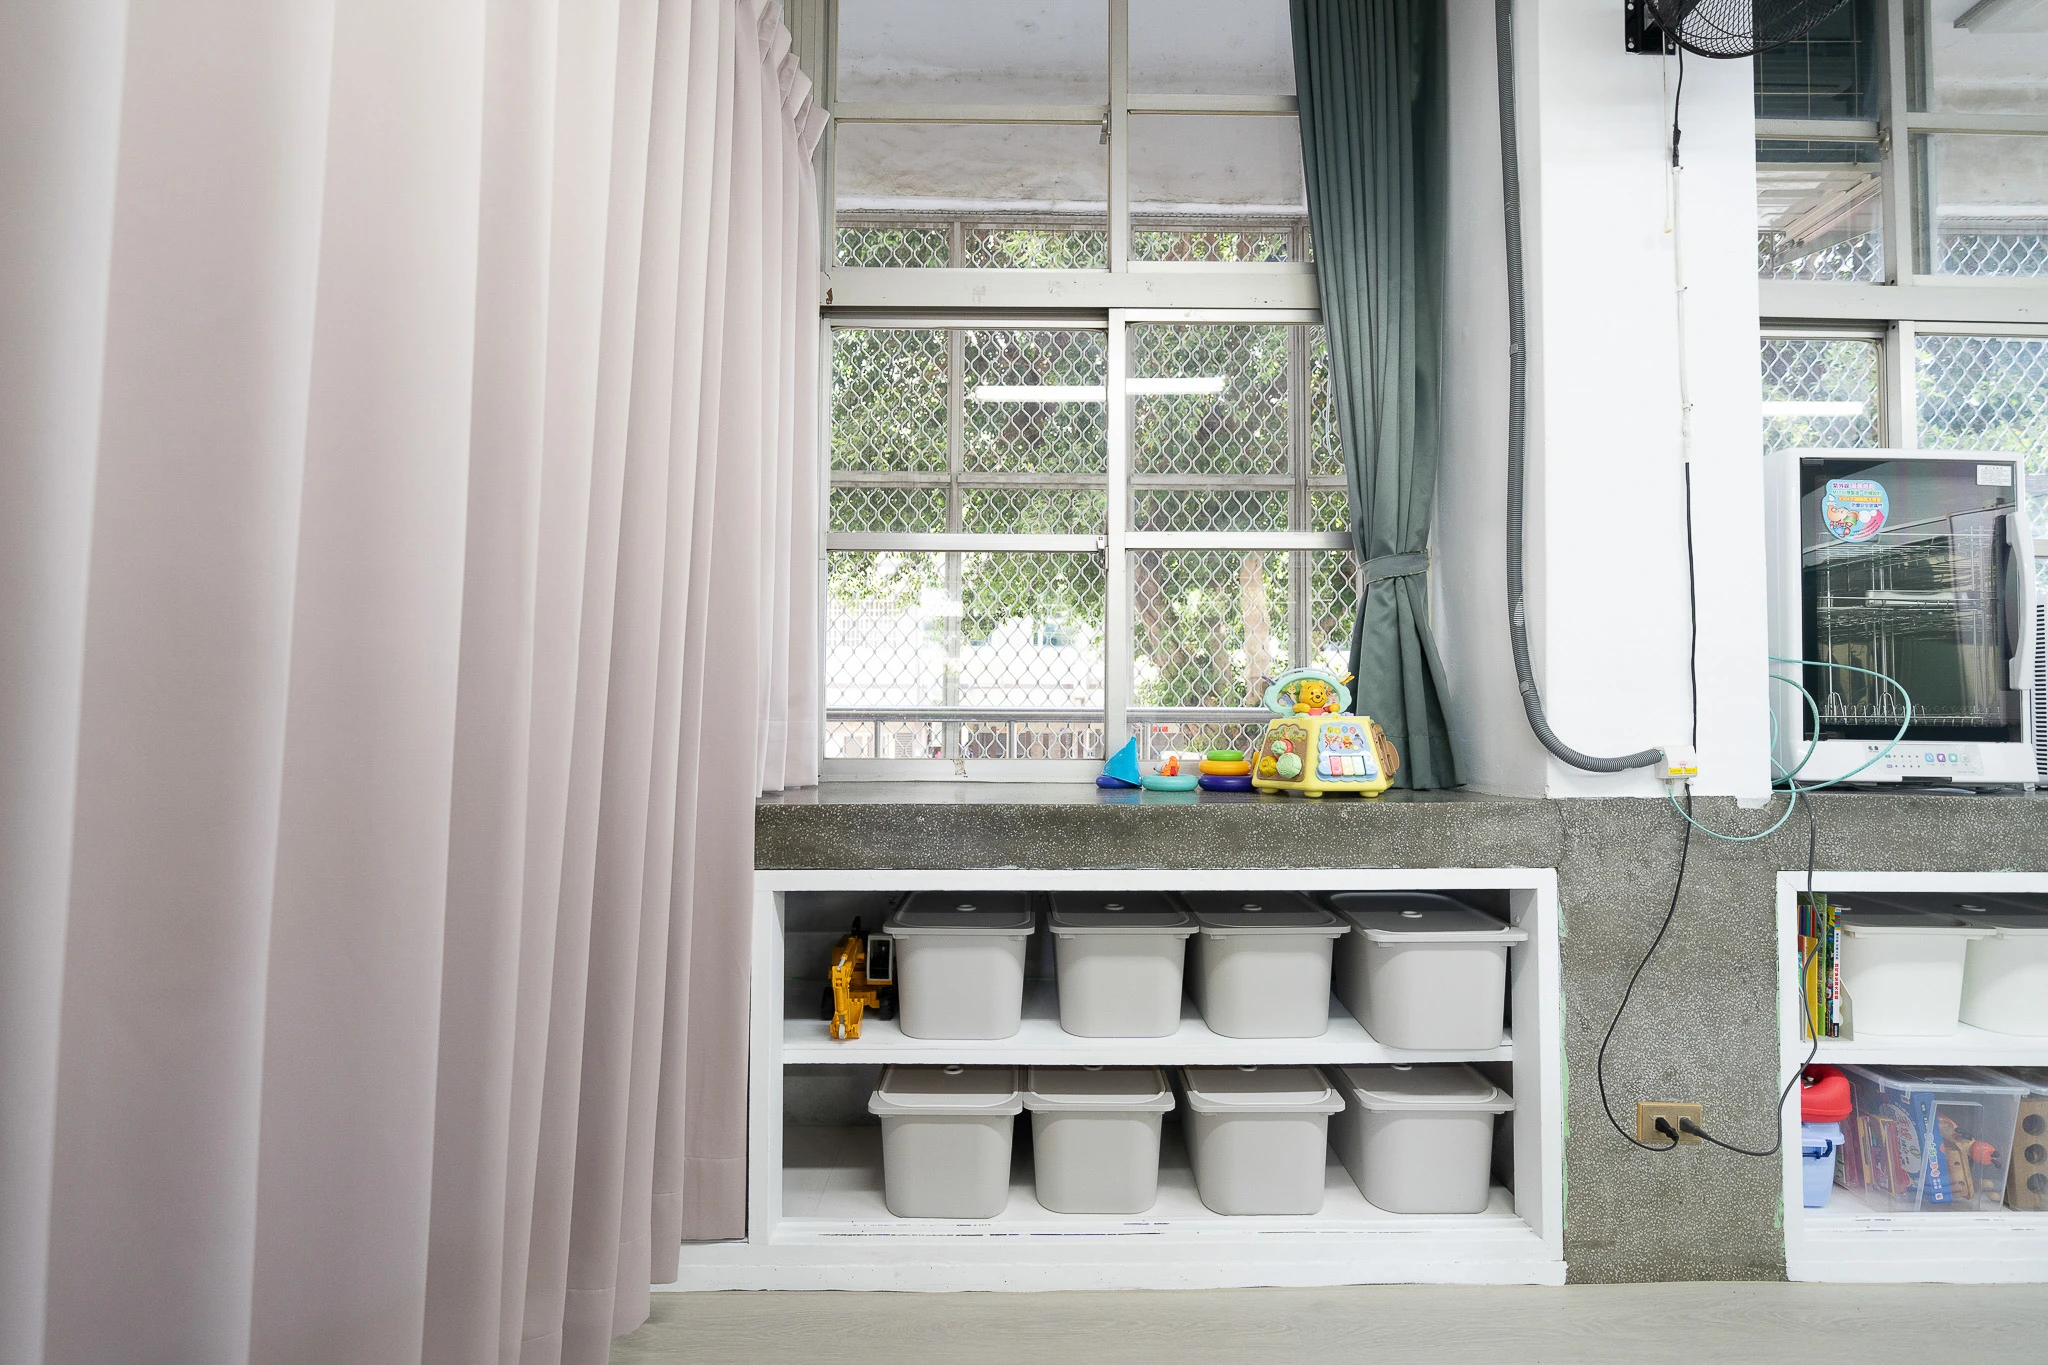
Cabinet fronts, open shelves and low storage answer different visual questions. One view can show the extent of storage; another can show learning materials on shelves or bins beneath windows. Together, they help readers understand both the larger arrangement and the smaller things that belong in the room.
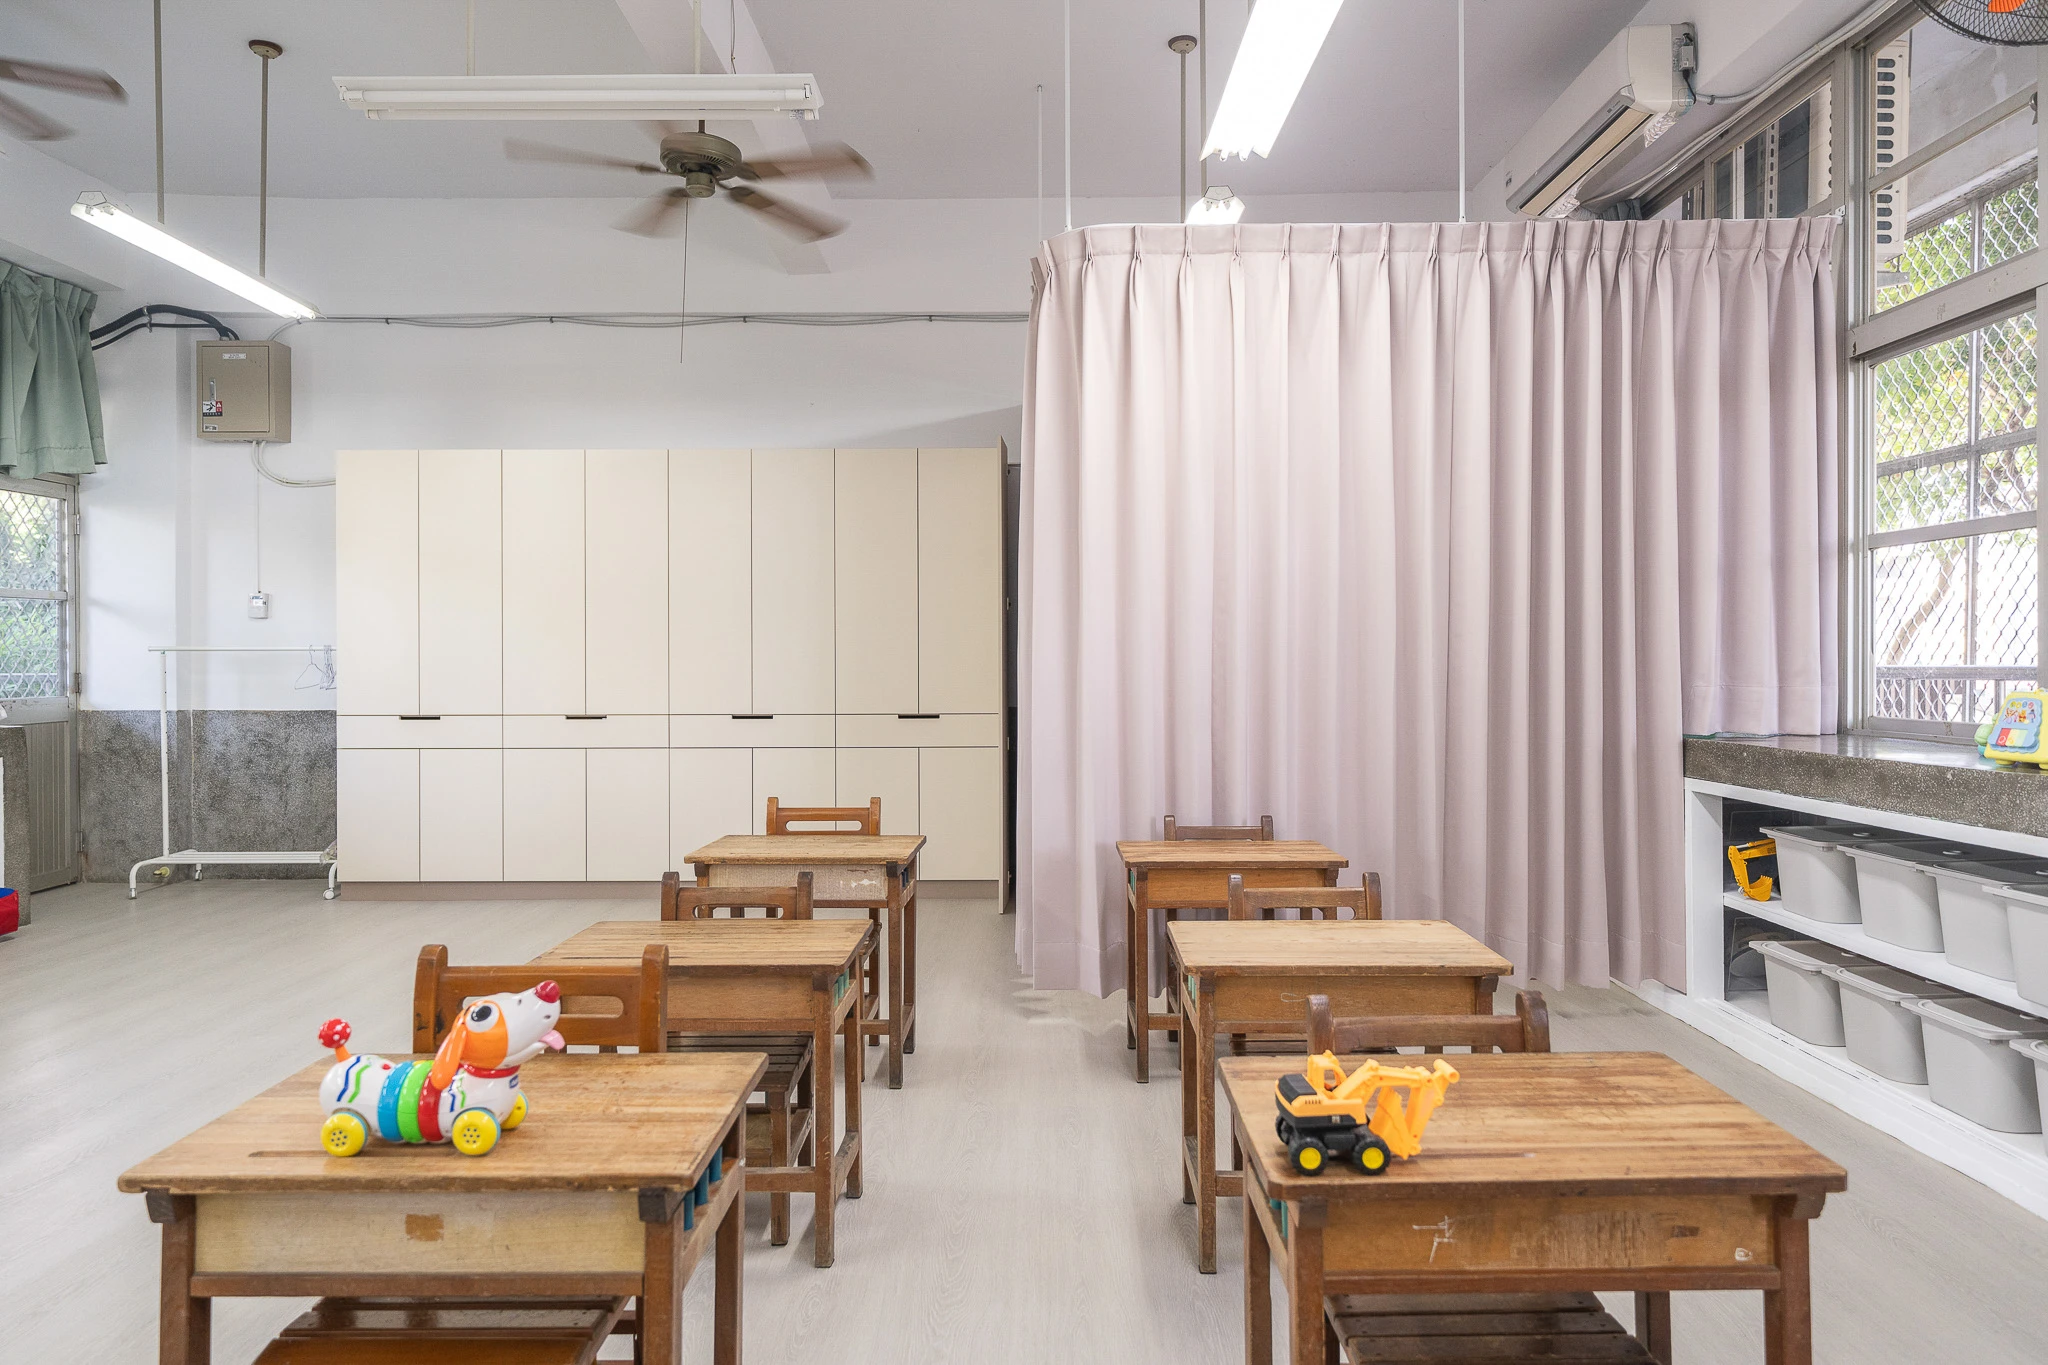
Choose details that add information instead of repeating the same wall from another angle. A detail should clarify scale or use only when the photograph itself supports that reading.
Keep movable elements in context
Curtains and partitions can alter how a room is read. A frame that includes both the curtain and nearby desks shows their proximity; a close crop of fabric alone cannot explain the relationship. Photograph these elements with enough surrounding space to retain their role within the room, without assigning an unverified purpose to them.
Edit for a useful sequence
A considered classroom set can move from a wide orientation to storage and teaching details, then return to another view of the room. This rhythm gives each image a distinct job. In the Taichung project, the published gallery includes wide classroom views, desks, curtains, shelves, toys and a doorway. The work is documented for 藿香設計 in 2025; the public project page is the source for those project facts.
For designers, schools and organisations commissioning interior photography, the aim is simple: make the space understandable without turning the photographs into claims the project record does not make. A good sequence lets viewers see the room, its contents and their relationships for themselves.