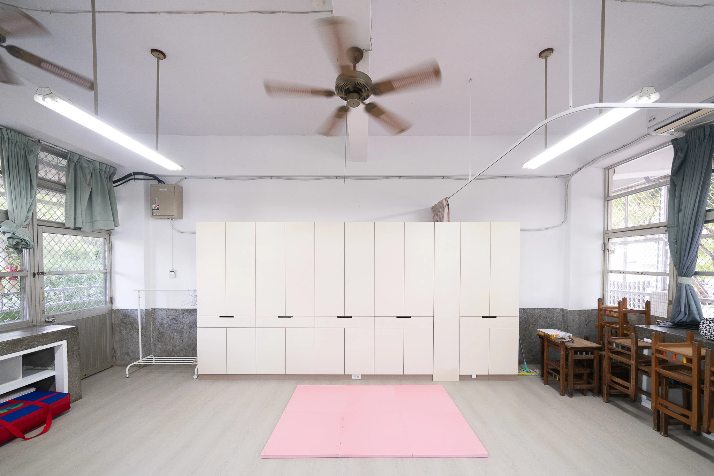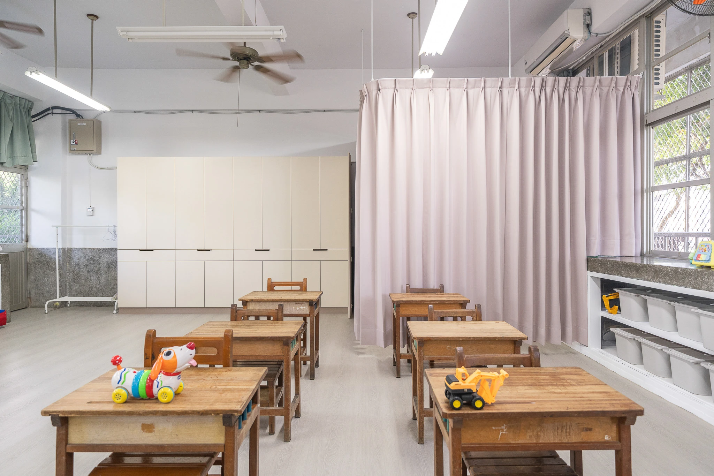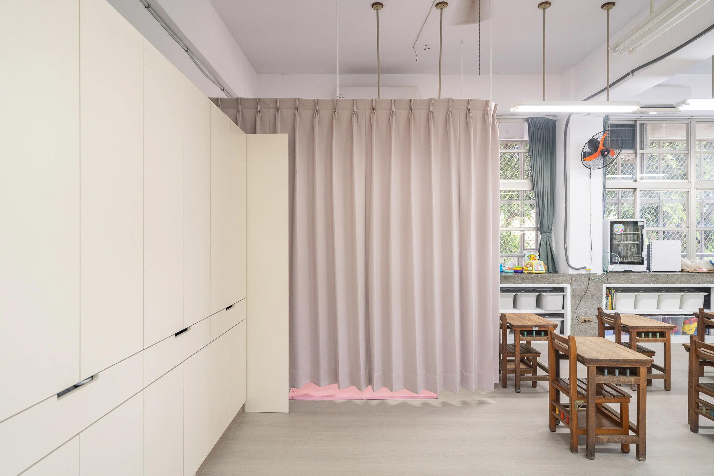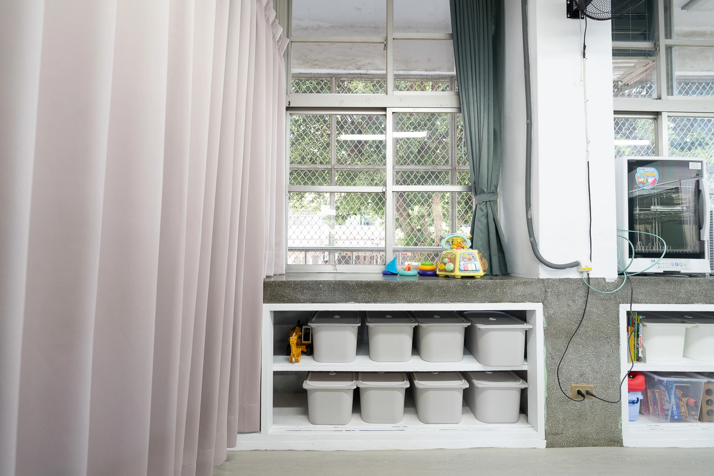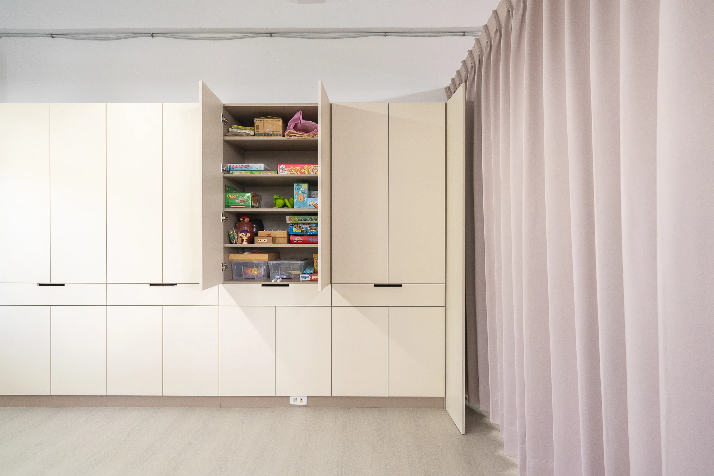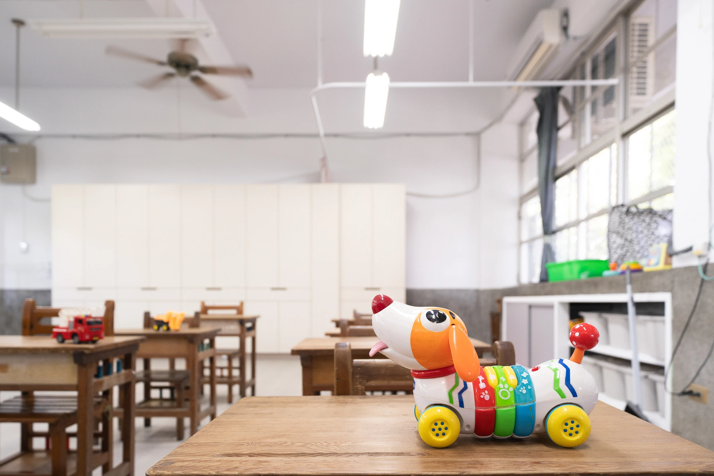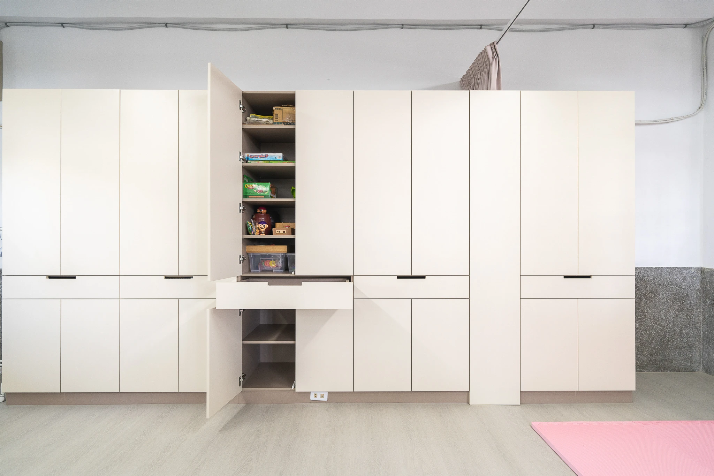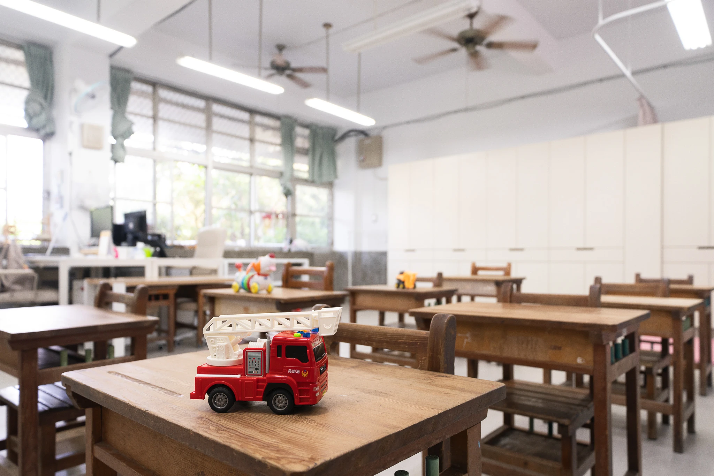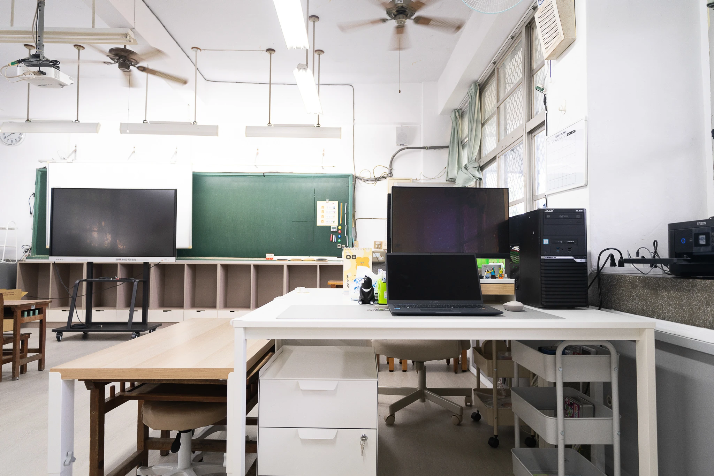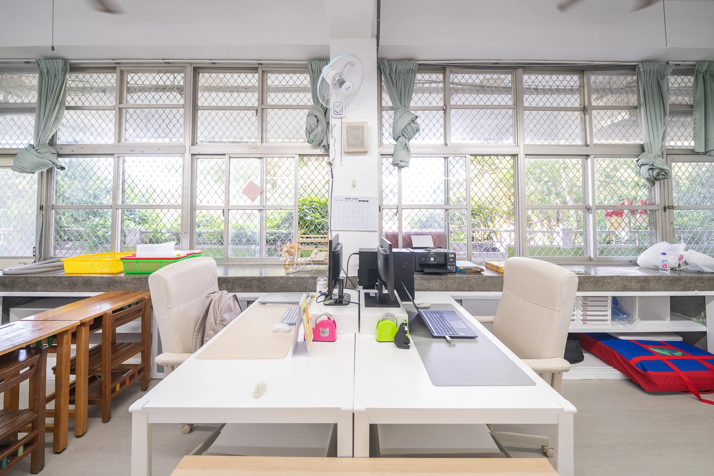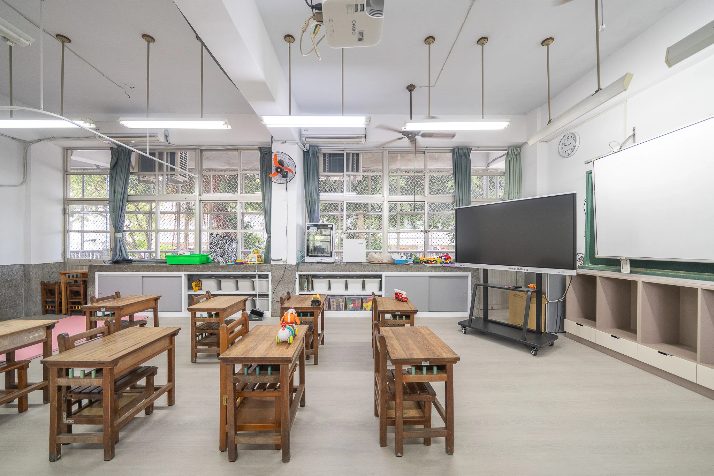
A classroom renovation in Taichung, documented through storage, teaching areas, curtains and the everyday objects that belong in a learning space.
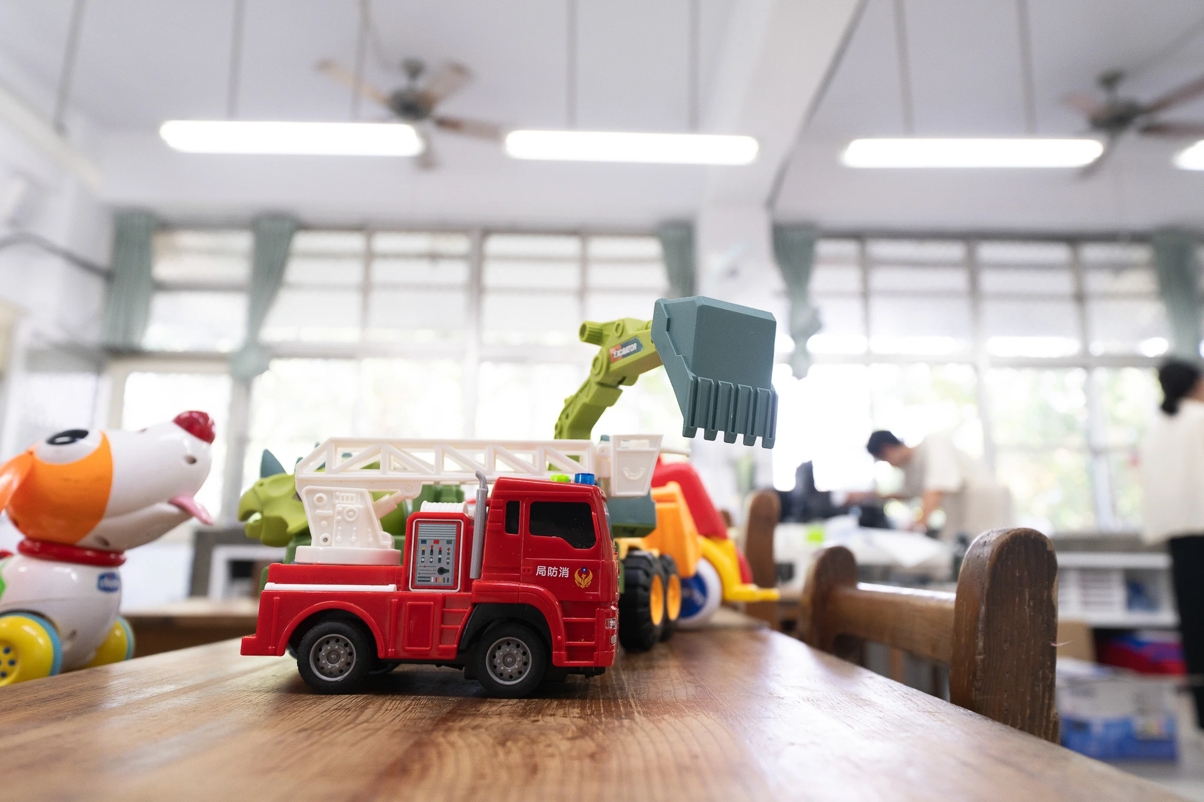
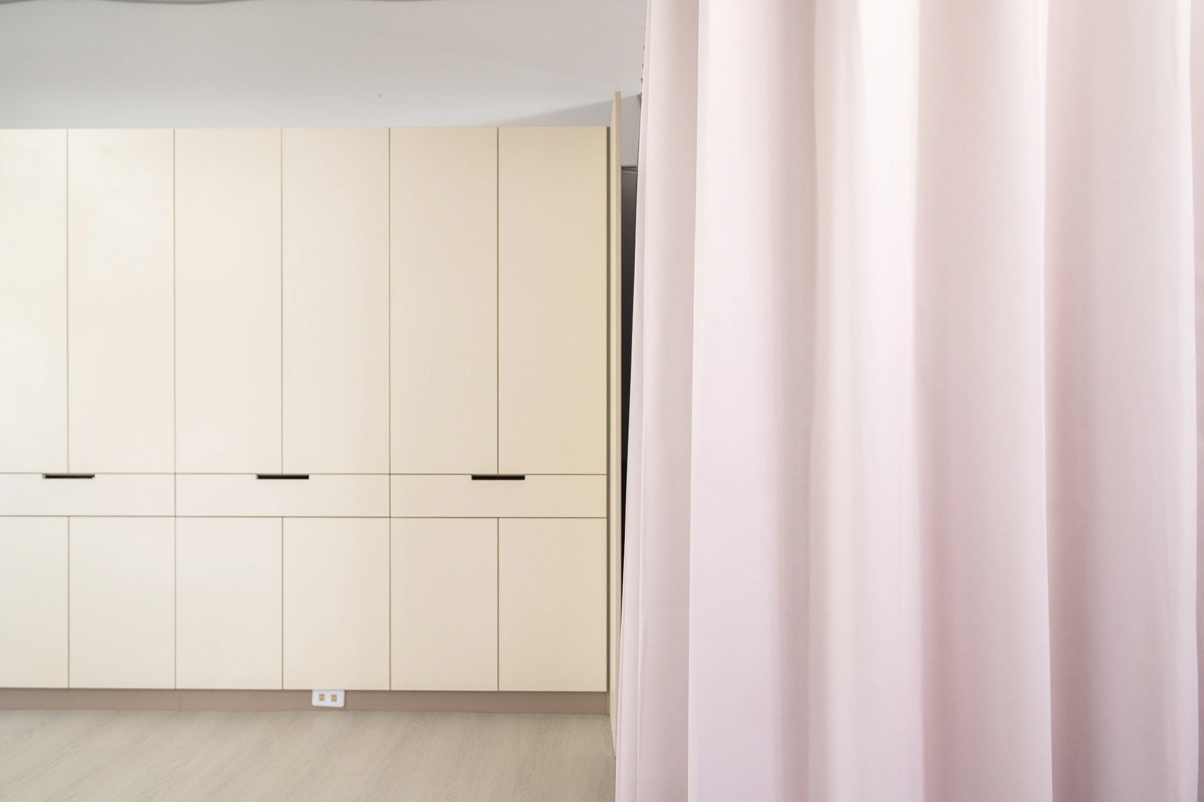
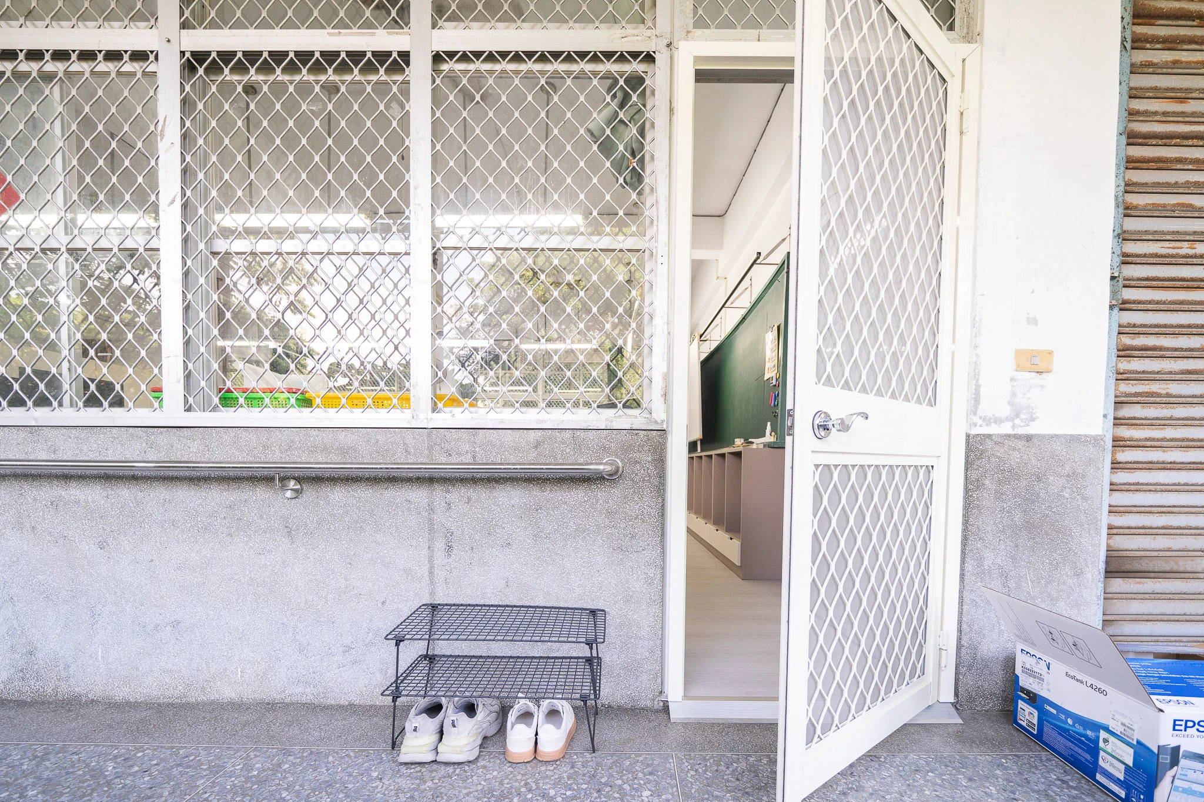
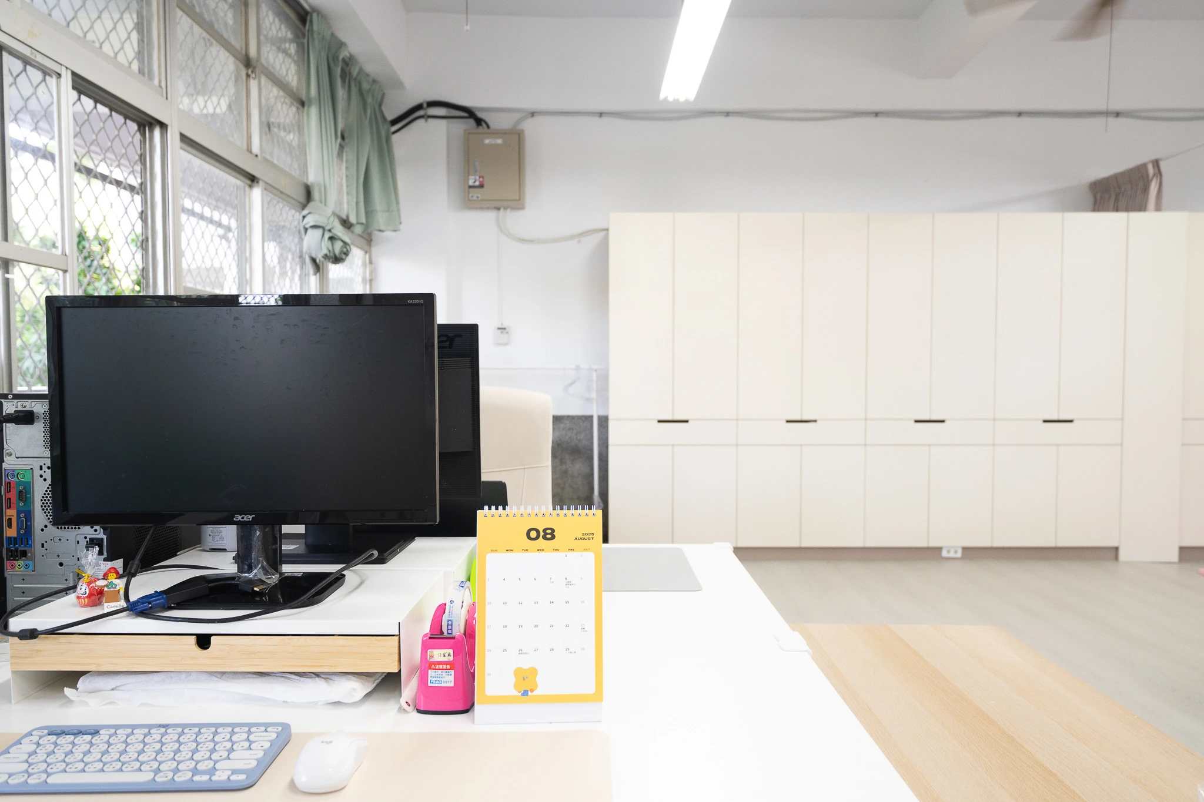
Photographed for 藿香設計 in 2025, this series records a special-education classroom after its accessibility-focused renovation. Wide views show the arrangement of desks, cabinets and circulation areas; closer photographs describe movable curtains, learning materials and storage details. The sequence keeps everyday classroom objects in view, placing the interior design in its working context.